At a Glance
Knowing how to measure a room for furniture starts with a simple idea: the room is only half of the test.
A sofa that fits the living room perfectly can still stop at the front door, on a tight landing or at a hallway corner.
This guide covers the room, the furniture and the route in, with metric figures and the quirks of UK homes in mind.
It ends with a small checker that tests a piece against a doorway.
Measuring a room for furniture, step by step

A metal tape measure of at least 5 metres, a pencil and a sheet of paper are enough. A second pair of hands helps, because a tape that sags in the middle gives a longer reading than the real distance.
Draw a rough plan of the room first, without worrying about scale. The plan will hold every number, so nothing relies on memory.
- Measure the length and width of the room along the floor, from wall to wall, and write both on the plan.
- Repeat each measurement at skirting level and at about 1 metre high, then keep the smallest figure.
- Measure the ceiling height, and note any sloping ceiling, beam or boxed-in pipe that lowers it.
- Mark every door, with the direction it swings, and every window with its sill height.
- Add radiators, sockets, chimney breasts, alcoves and built-in cupboards, each with its width and how far it sticks out.
The smallest-figure rule matters most in older houses, where walls are rarely square. A room that reads 3.60 m at the floor and 3.52 m higher up is a 3.52 m room for any tall piece of furniture.
Photograph each wall straight on, with the tape visible. The pictures settle later doubts without another trip to the room.
Measure the depth of radiators and window sills too, since these often decide where a wardrobe or sideboard can stand.
How much clear space should be left around each piece?

A room can hold more furniture than it can comfortably use. The gap between pieces is what turns a full room into one that works.
For walkways, Funky Chunky Furniture (August 2026) suggests at least 90 cm for main routes and 60 to 75 cm around furniture passed regularly.
In front of a sofa, Vente-unique (accessed October 2026) recommends 40 to 50 cm between the sofa and the coffee table.
| Space | Suggested clear gap | Where the figure comes from |
|---|---|---|
| Main walkway | 90 cm or more | Funky Chunky Furniture, August 2026 |
| Route passed regularly | 60 to 75 cm | Funky Chunky Furniture, August 2026 |
| Sofa to coffee table | 40 to 50 cm | Vente-unique, accessed October 2026 |
These are working figures, not rules. A door swing, a drawer pulled fully out or a chair pushed back all need their own space on top of the gap.
Mark the footprint of each piece on the floor with masking tape, then walk around it for a day. A gap that looks fine on paper often feels tight when carrying a laundry basket through it.
Measuring the furniture, including its diagonal depth

Take the widest point of each dimension, not the figure printed in the catalogue. Arms, feet, handles and cushions all add to the real width, depth and height.
For a sofa or armchair, measure the diagonal depth as well. This is the distance from the top rear edge to the lowest front edge, and it decides whether the piece can be tilted upright through a doorway.
The English Sofa Company access guide (accessed October 2026) frames the same idea as a short list of comparisons, such as doorway width against sofa depth and doorway height against sofa width.
Take the removable cushions off first. The frame is what has to pass through the door.
Catalogue sizes vary with the maker, and a stated depth may or may not include the back cushions. A few centimetres either way can decide a tight fit, so the frame is the figure to record.
How to measure the route in, not just the destination?

Delivery failures usually happen on the way in. The route starts at the kerb and ends at the wall where the piece will stand.
Walk it with the tape and write down the narrowest point of each stage:
- the front gate, path and external door
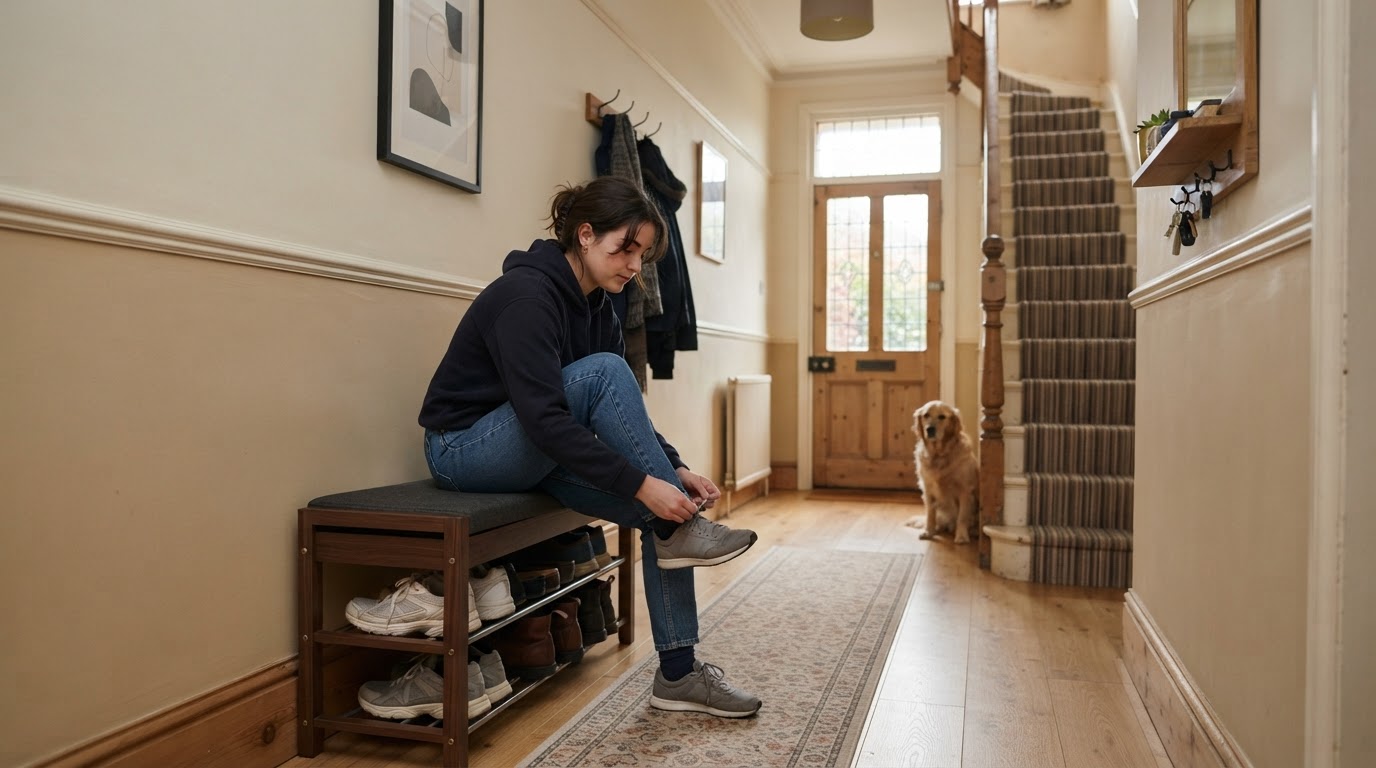
- the hallway, including radiators, meters and door handles that stick out
- every internal door the piece must pass
- the staircase, its width, the headroom under the ceiling and the turn at the landing
- the lift, if there is one, with its door width and its inside depth
For each door, measure the clear opening between the frame stop and the open door, not the width of the door leaf. Open the door fully and allow for the handle and hinges: that gives the number a sofa really sees.
UK internal doors are usually 1981 mm high, with leaves of 686, 762 or 838 mm, and 2040 mm high doors come in 626, 726 and 826 mm widths (Door Superstore, July 2026).
The same source notes that Building Regulations ask for a 750 mm clear opening in newly built visitable dwellings when the door is approached head-on from a 900 mm corridor. Older homes are not bound by that figure.
A door can often be lifted off its hinges to gain a few centimetres. Doing so only works on the door that is actually in the way, so write down which one it is before the delivery day.
A quick check: will it pass through the doorway?
The tool below compares the three dimensions of a piece with the clear opening of one door. It tests each way of carrying the piece and tells how much room is spare, or how much is missing.
The piece (in cm)
The doorway (clear opening, in cm)
The checker treats the piece as a solid box. A real sofa often has a sloping back, lower arms and removable feet, so a result that is a few centimetres short may still be workable, and one that passes by 1 cm is not safe.
UK homes where the numbers behave differently
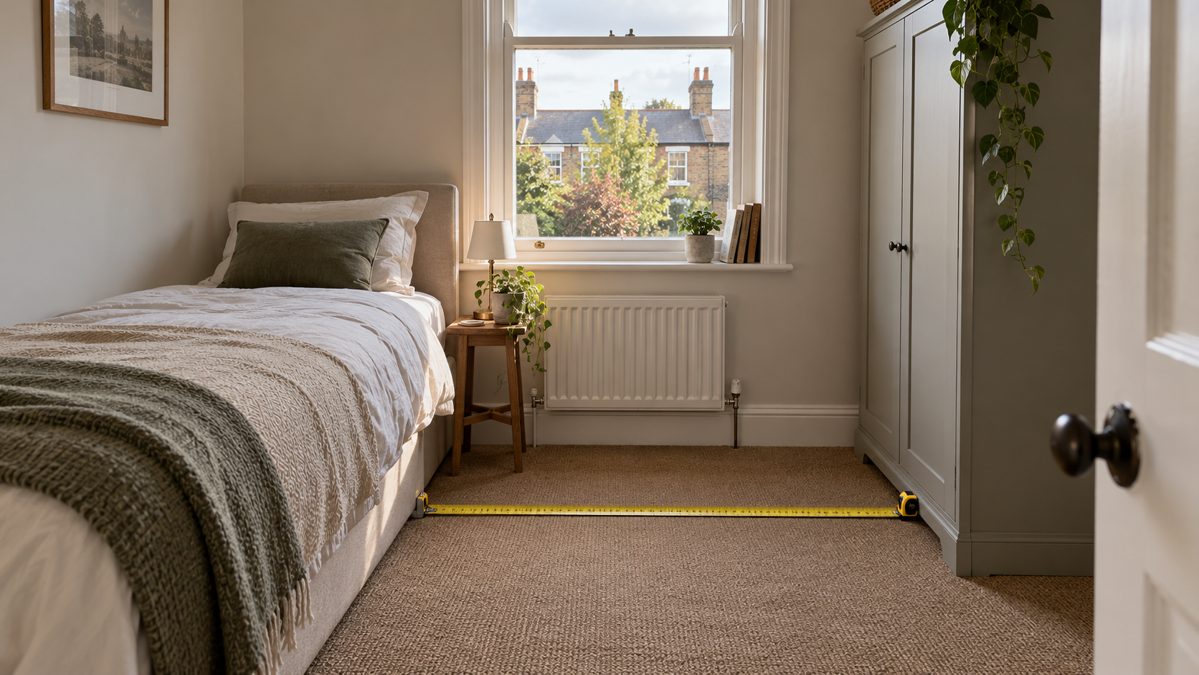
Small rooms, narrow halls and old walls change how much margin is available. Two illustrative examples show the arithmetic.
Example type 1: a large sofa measuring 210 by 95 by 88 cm, and a door with a clear opening of 78 cm. Carried on its end or lengthways, the sofa still has a cross-section whose smaller side is 88 cm, so it does not pass as a solid box.
That sofa needs a wider opening, removable feet or back, or another route such as a window or a balcony door.
Example type 2: a small bedroom. The nationally described space standard (gov.uk, March 2015) requires a single bedroom of at least 7.5 m² and 2.15 m wide.
It also requires a double or twin bedroom of at least 11.5 m², with one double bedroom at least 2.75 m wide and any other at least 2.55 m wide.
In a single bedroom built to that minimum width, a 90 cm bed leaves 125 cm across. Keep 60 cm free to walk, and only about 65 cm remains for anything beside the bed.
Flats add their own limits, such as a lift with a small door or a shared stairwell with a tight turn. Period houses add out-of-square walls, deep skirting boards and chimney breasts.
Most measuring mistakes come from a short list:
- measuring the room only at floor level
- using the door leaf size instead of the clear opening
- forgetting the swing of doors and drawers
- ignoring the stair turn and landing
- trusting a phone measuring app without a tape check
In Summary
Measure the room at several points and keep the smallest figure. Add the furniture, with its diagonal depth, then decide the gaps around it.
Measure every door, stair and corner on the way in with the same care as the room itself.
When a result is only a few centimetres short, look for a window, a removable leg or a different delivery route before changing the purchase.
Common Questions
What size is a three-seater sofa in the UK?
A typical three-seater is around 200 to 220 cm wide, 85 to 100 cm deep and 80 to 90 cm high (Castlery, accessed October 2026). Individual models vary, so the exact model’s size drawing, checked against the tape, is the figure to trust.
What size sofa suits my room?
Add the sofa depth, the gap to the coffee table, the table depth and the walkway, then compare the total with the room length. If the sum is longer than the room, choose a shallower sofa or a smaller table.
Is there an app to measure furniture size?
Phone augmented-reality tools can give a quick estimate, but hands-on reviews such as SlashGear (June 2025) report results that depend on lighting and on where the starting point is placed. For a purchase, a tape measure remains the reference.